

For more information regarding the value of a property, please contact us for a free consultation.
9360 W 106th PL St. John, IN 46373
Want to know what your home might be worth? Contact us for a FREE valuation!

Our team is ready to help you sell your home for the highest possible price ASAP
Key Details
Sold Price $619,900
Property Type Single Family Home
Sub Type Single Family Residence
Listing Status Sold
Purchase Type For Sale
Square Footage 1,820 sqft
Price per Sqft $340
Subdivision The Gates Of St John
MLS Listing ID 832942
Sold Date 11/17/26
Bedrooms 3
Full Baths 1
Three Quarter Bath 1
HOA Fees $42/ann
HOA Y/N Yes
Year Built 2026
Annual Tax Amount $10
Tax Year 2024
Lot Size 0.257 Acres
Acres 0.2571
Property Sub-Type Single Family Residence
Property Description
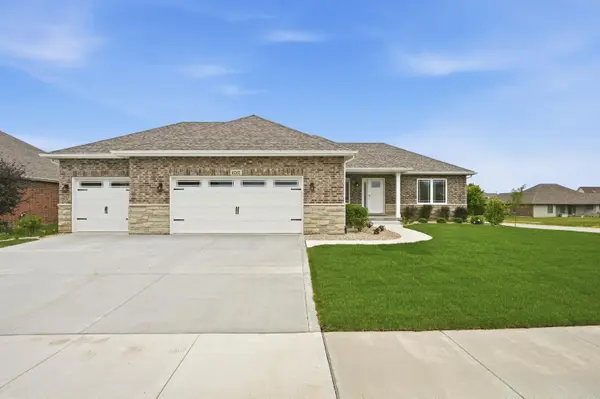
Under Construction!...Don't miss this rare opportunity! ALL NEW CUSTOM FLOORPLAN in The Gates of St John with top quality features through and through. ALL BRICK RANCH with stone accents on a fully sodded, landscaped lot complete with irrigation. The 3+ car garage has a third bay measuring over 28' deep, ready for the big trucks or all your toys. Enter from the garage into the generous mud room with built-in bench and coat closet. The laundry room off the mud room comes with cabinetry, laundry sink and large storage closet. From the front entry walk into foyer and view the open concept great room kitchen and dining. Ample cabinetry and center island with pendant and recessed lighting provide a welcoming kitchen work space. Appliances included are refrigerator, dishwasher, micro/hood, gas range and disposal. Large Pella windows let plenty of sunshine in. This split bedroom floorplan is stick built (no prefabricated trusses) and comes with electric in conduit, rough-in basement plumbing, high efficiency furnace and water heater, Delta faucets and granite counters. Representative photo. Construction completion estimated in the fall of 2026!
Location
State IN
County Lake
Rooms
Basement Bath/Stubbed, Sump Pump, Interior Entry, Full
Interior
Interior Features Ceiling Fan(s), Walk-In Closet(s), Tray Ceiling(s), Recessed Lighting, Pantry, Open Floorplan, Kitchen Island, High Ceilings, Granite Counters, Entrance Foyer, Double Vanity
Heating Forced Air, Natural Gas
Fireplaces Number 1
Fireplaces Type Great Room
Fireplace Y
Appliance Disposal, Stainless Steel Appliance(s), Refrigerator, Microwave, Gas Water Heater, Gas Range, Dishwasher
Exterior
Exterior Feature Rain Gutters
Parking Features Attached, Oversized, Garage Faces Front, Driveway, Garage Door Opener
Garage Spaces 3.0
Amenities Available Maintenance Grounds, Park
View Y/N true
View Neighborhood
Building
Lot Description Back Yard, Sprinklers In Rear, Sprinklers In Front, Landscaped, Front Yard
Story One
Sewer Public Sewer
Water Public
Level or Stories One
Schools
School District Hanover
Others
HOA Fee Include Maintenance Grounds
Tax ID 451503360012000015
Acceptable Financing NRA20260118020854563595000000
Listing Terms NRA20260118020854563595000000
Financing Cash
Read Less
Bought with Keller Williams Preferred Real
Nearby Locations
GET MORE INFORMATION